

MOORLAND RESIDENCE
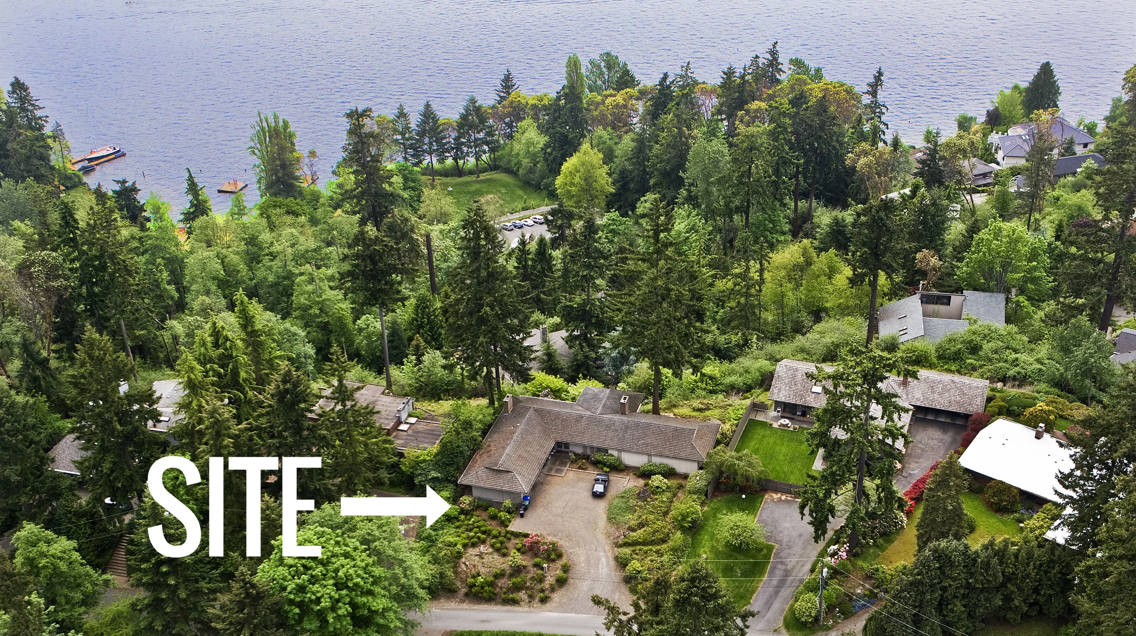
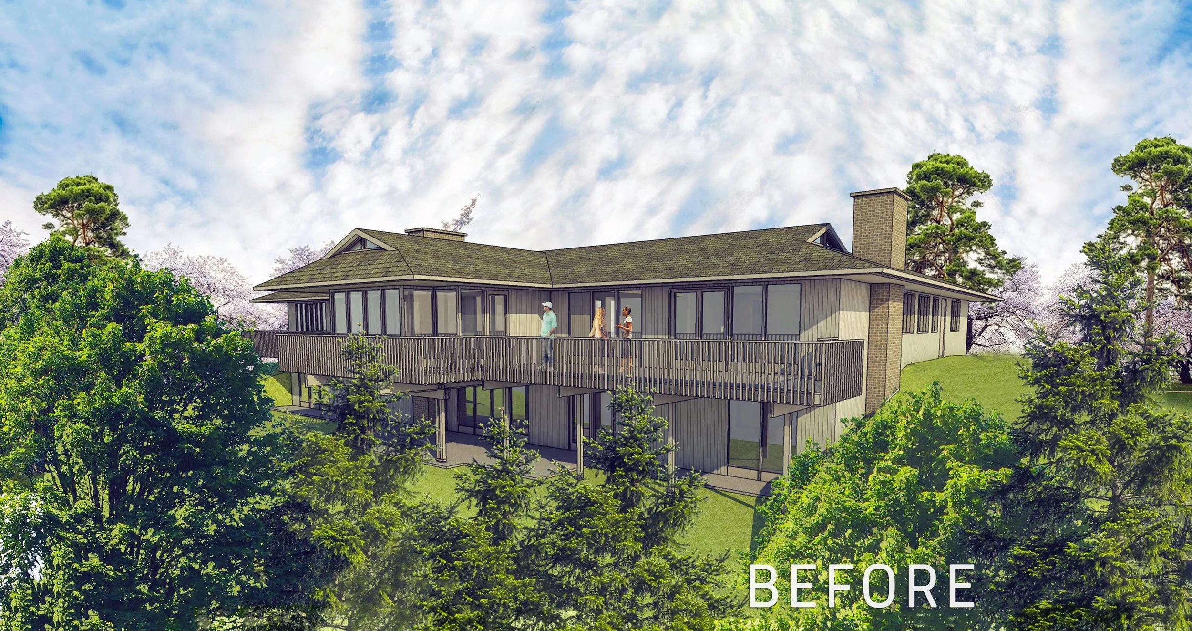
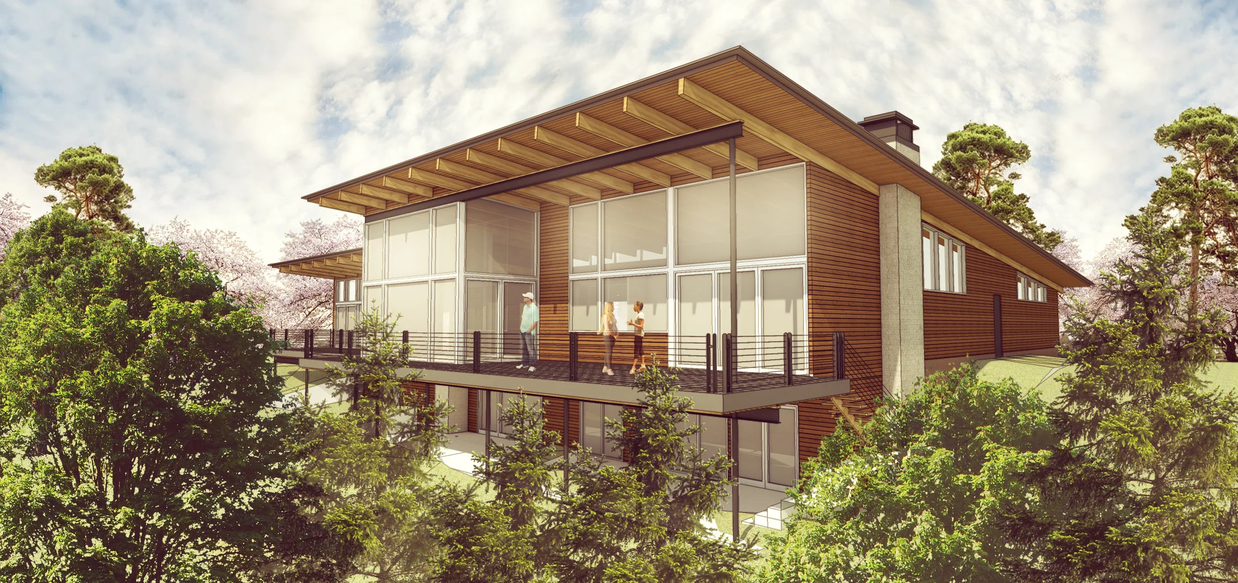
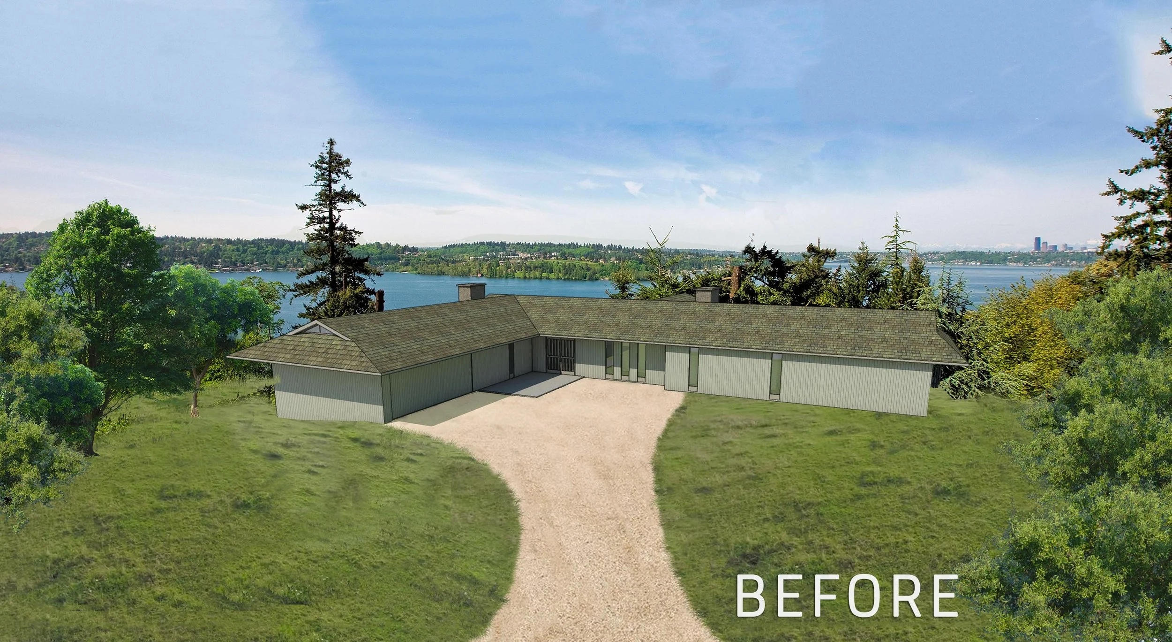
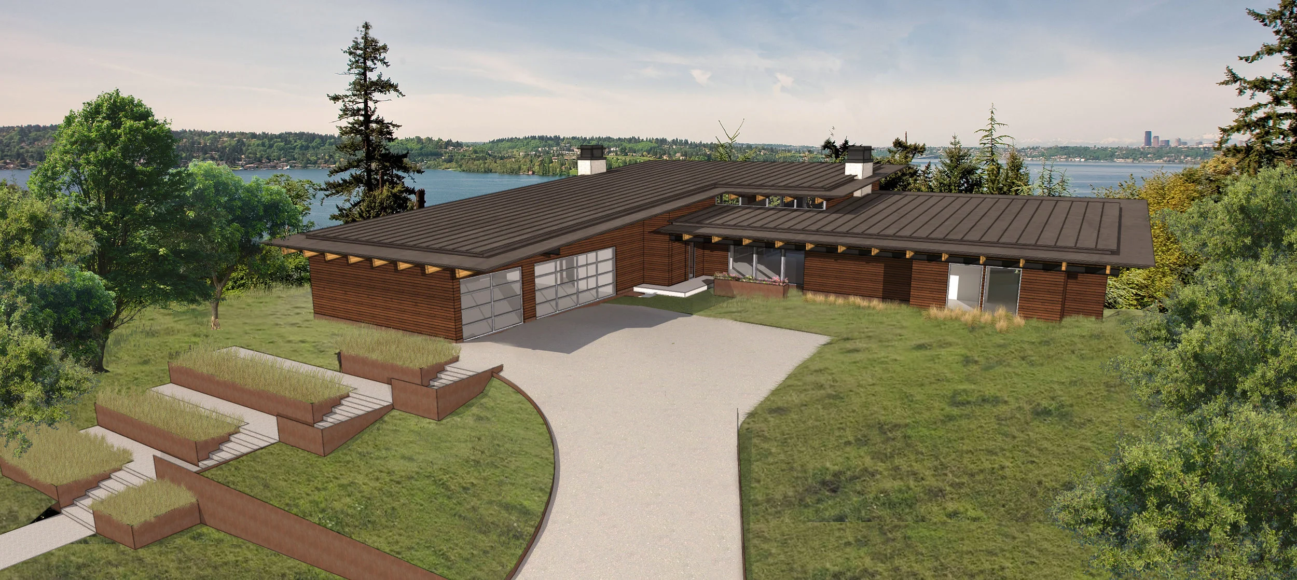
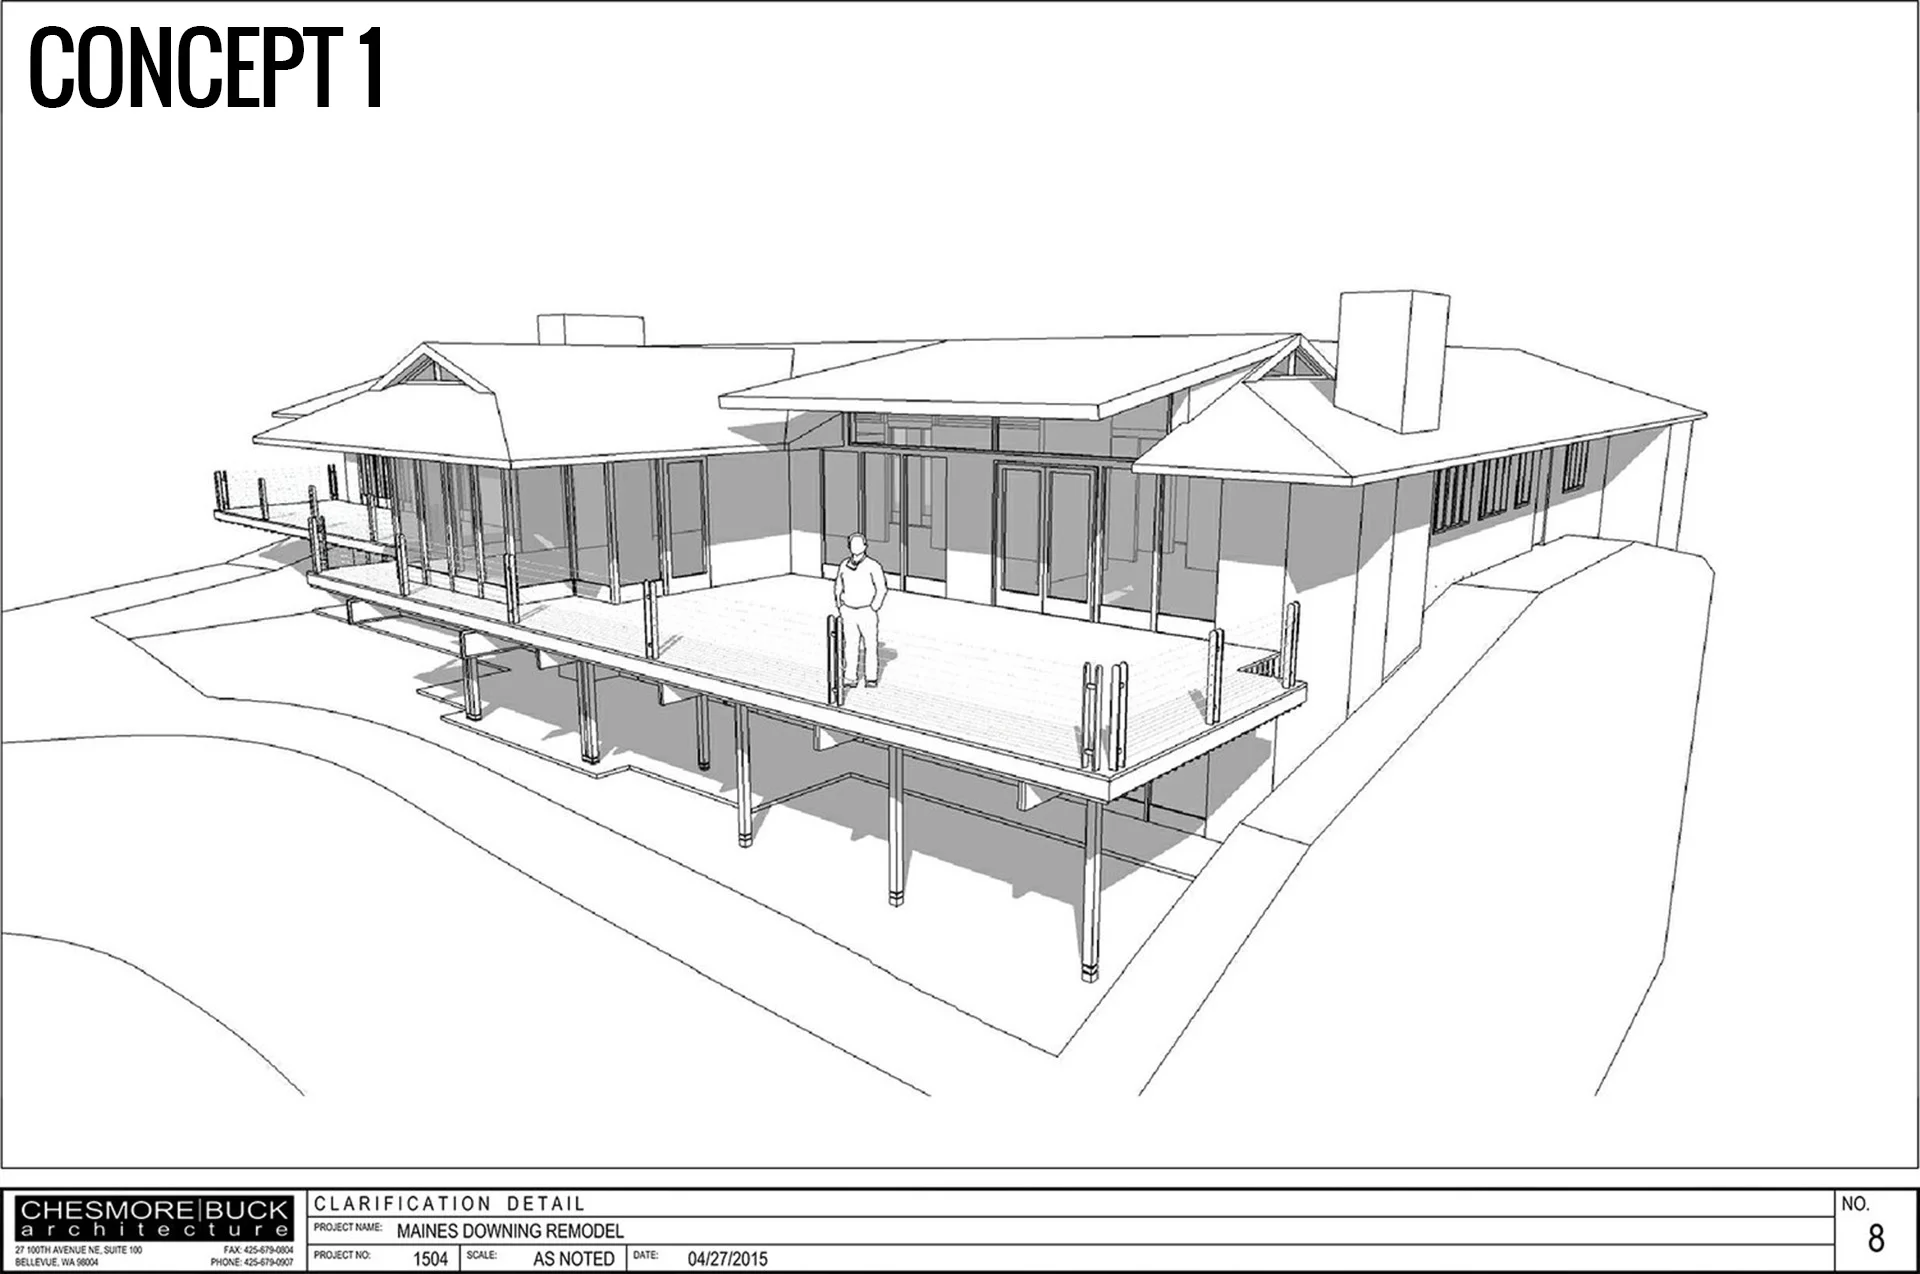
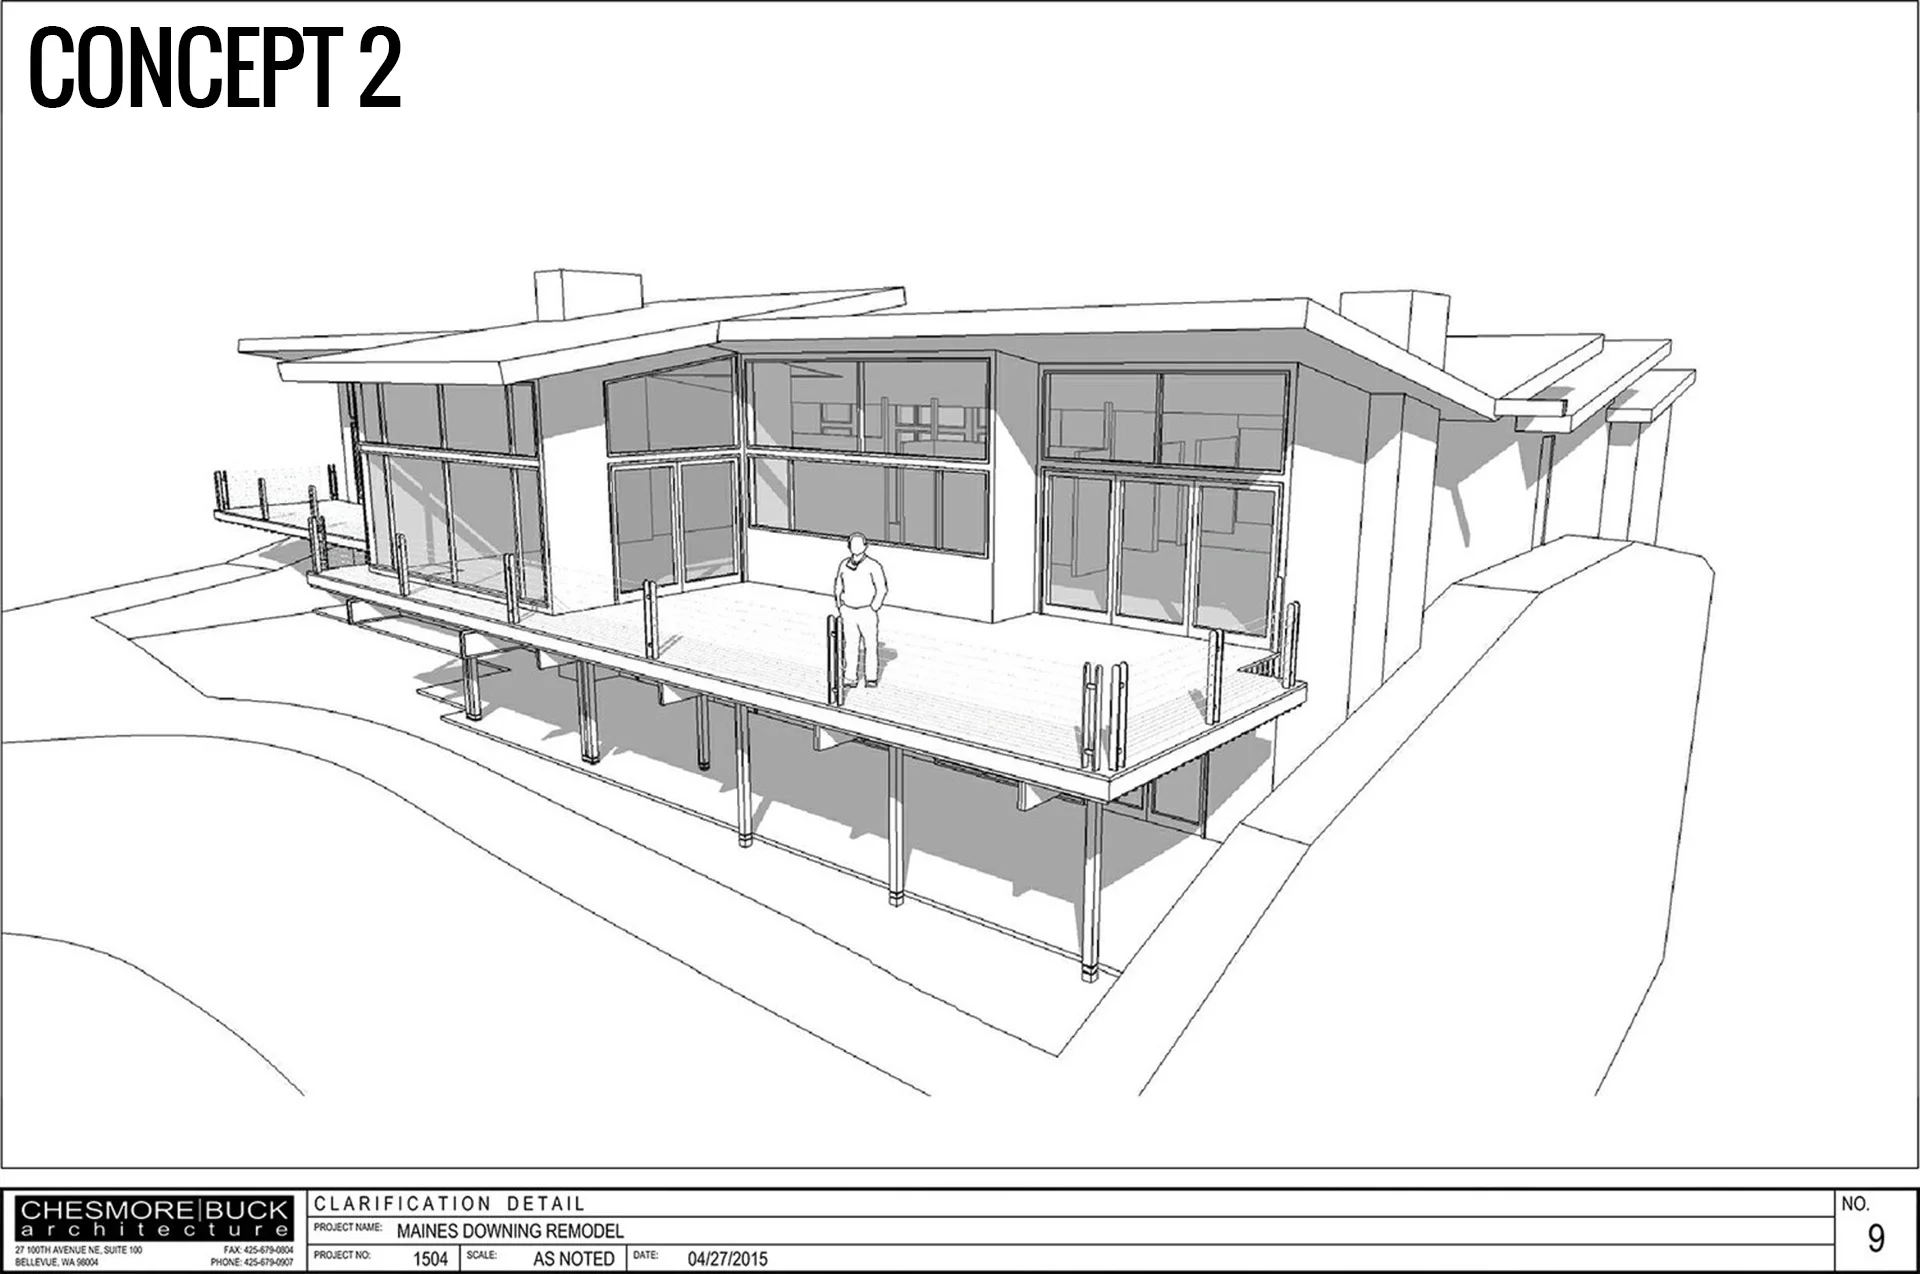
I developed several iterations of design concepts for this remodel working closely with the client and Rick Chesmore, the principal and co-owner of Chesmore Buck Architecture. It was valuable design experience using hand sketching and 3D modeling. I created 2D schematic drawings and a 3D model for the existing house and proposed designs, as well as renderings of the proposed design.
BRIDLE TRAILS REMODEL
Working with Dave Buck, the principal and co-owner of Chesmore Buck Architecture, I created this bid set of construction documents for a remodel in the Bridle Trails neighborhood in Bellevue, Washington. Click the link below to view.
LAKE CHELAN HOUSE
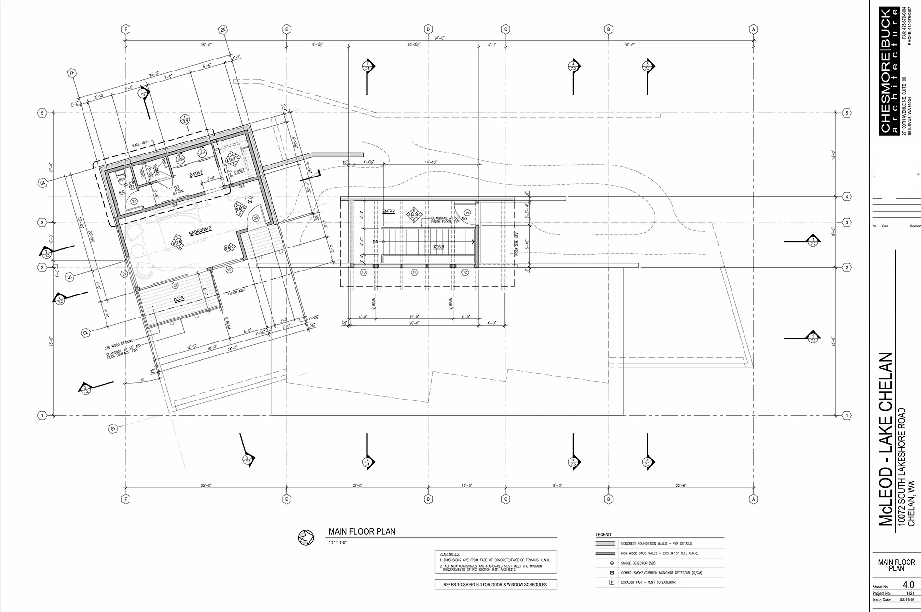
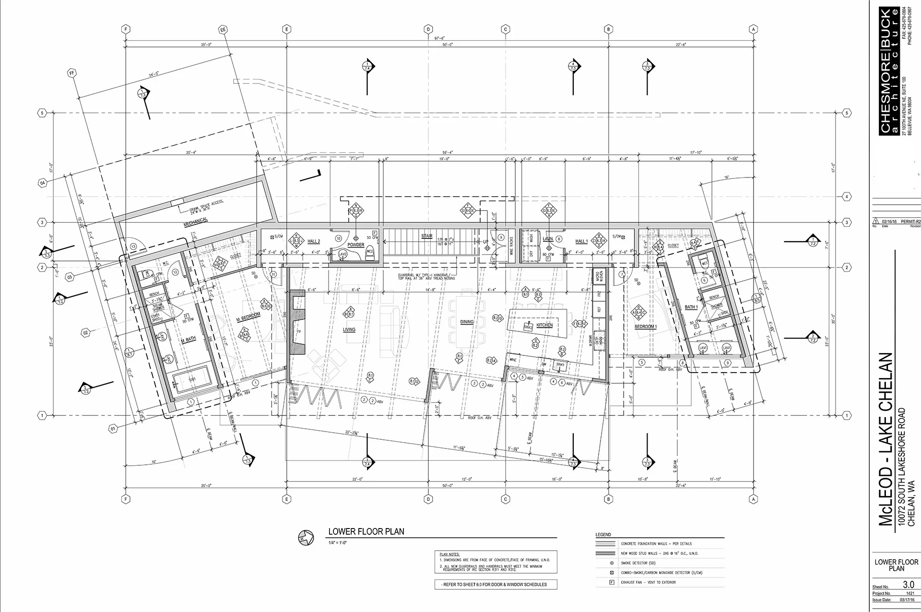
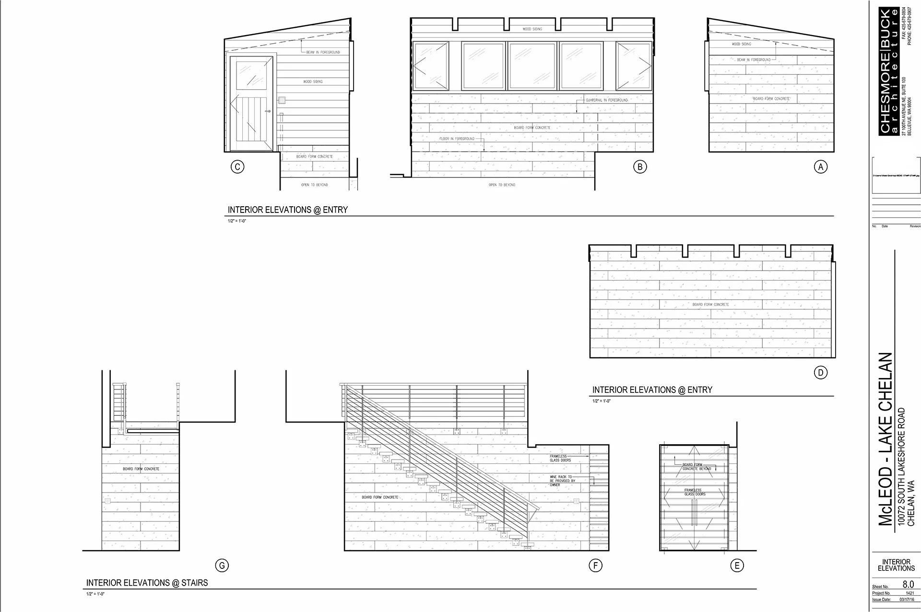
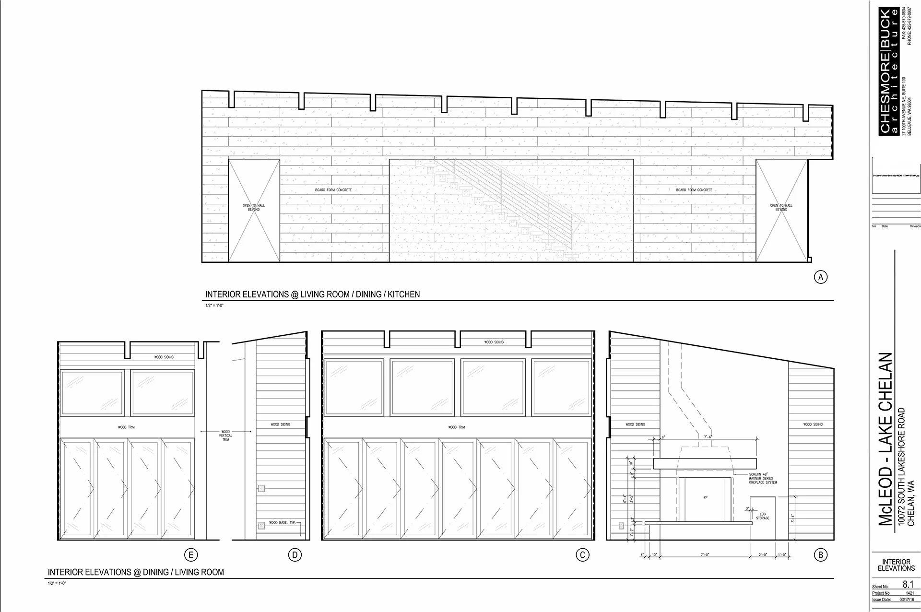
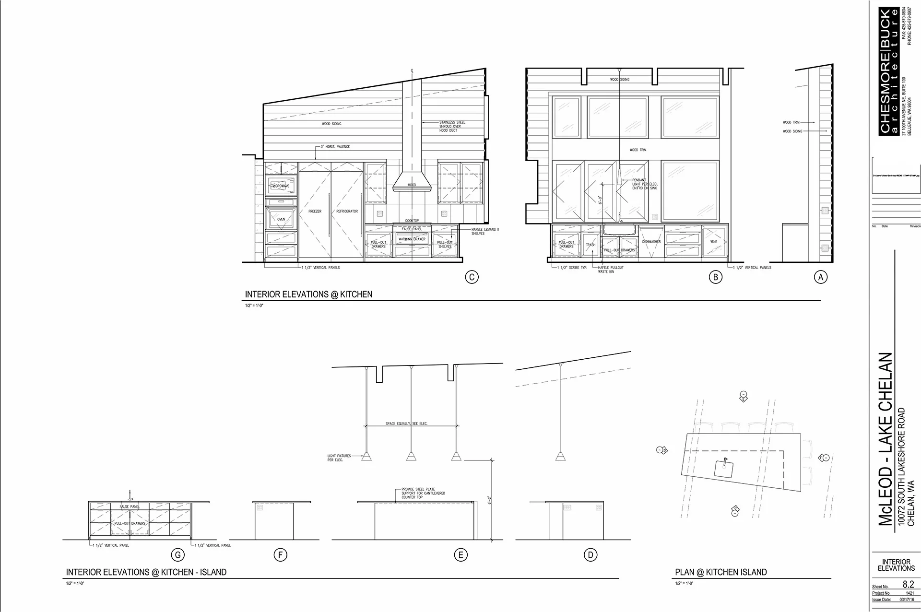
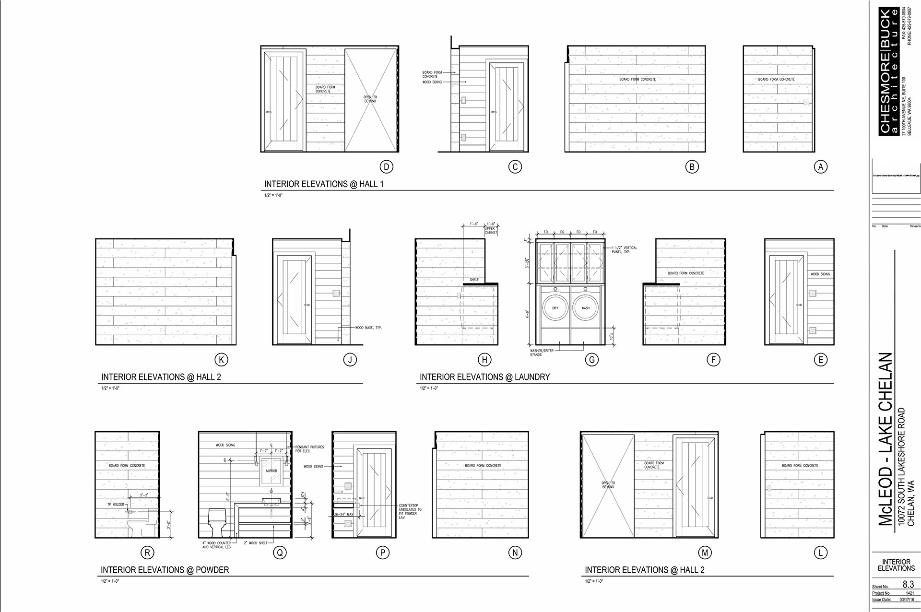
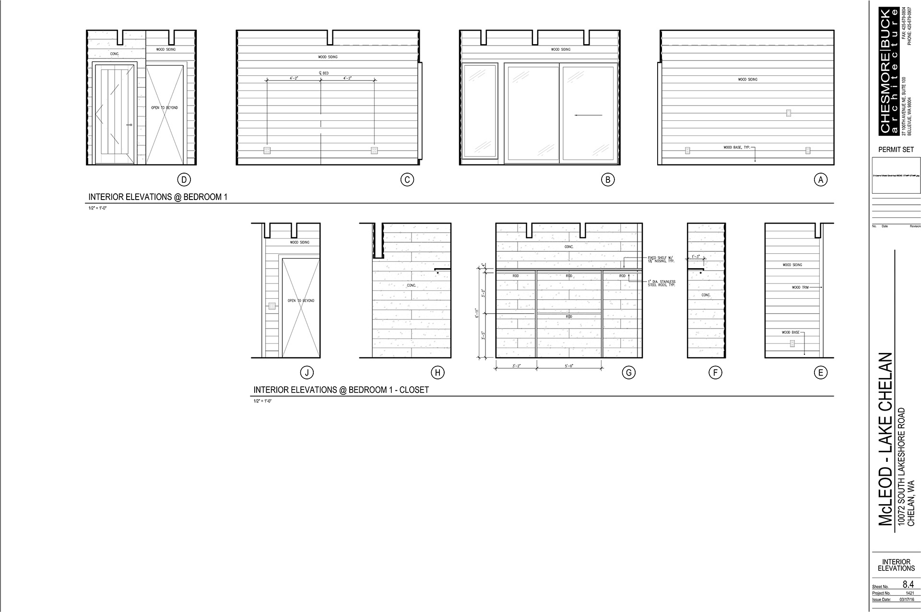
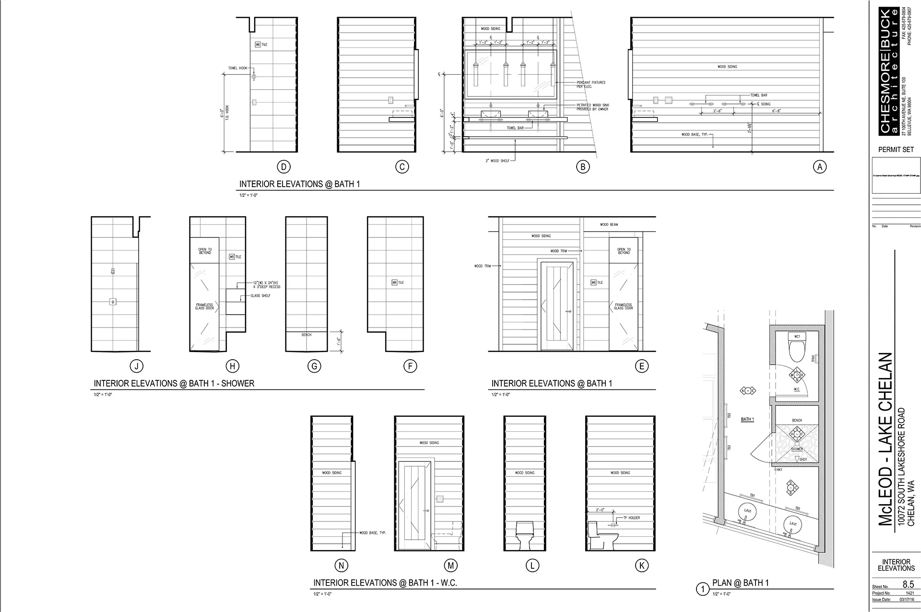
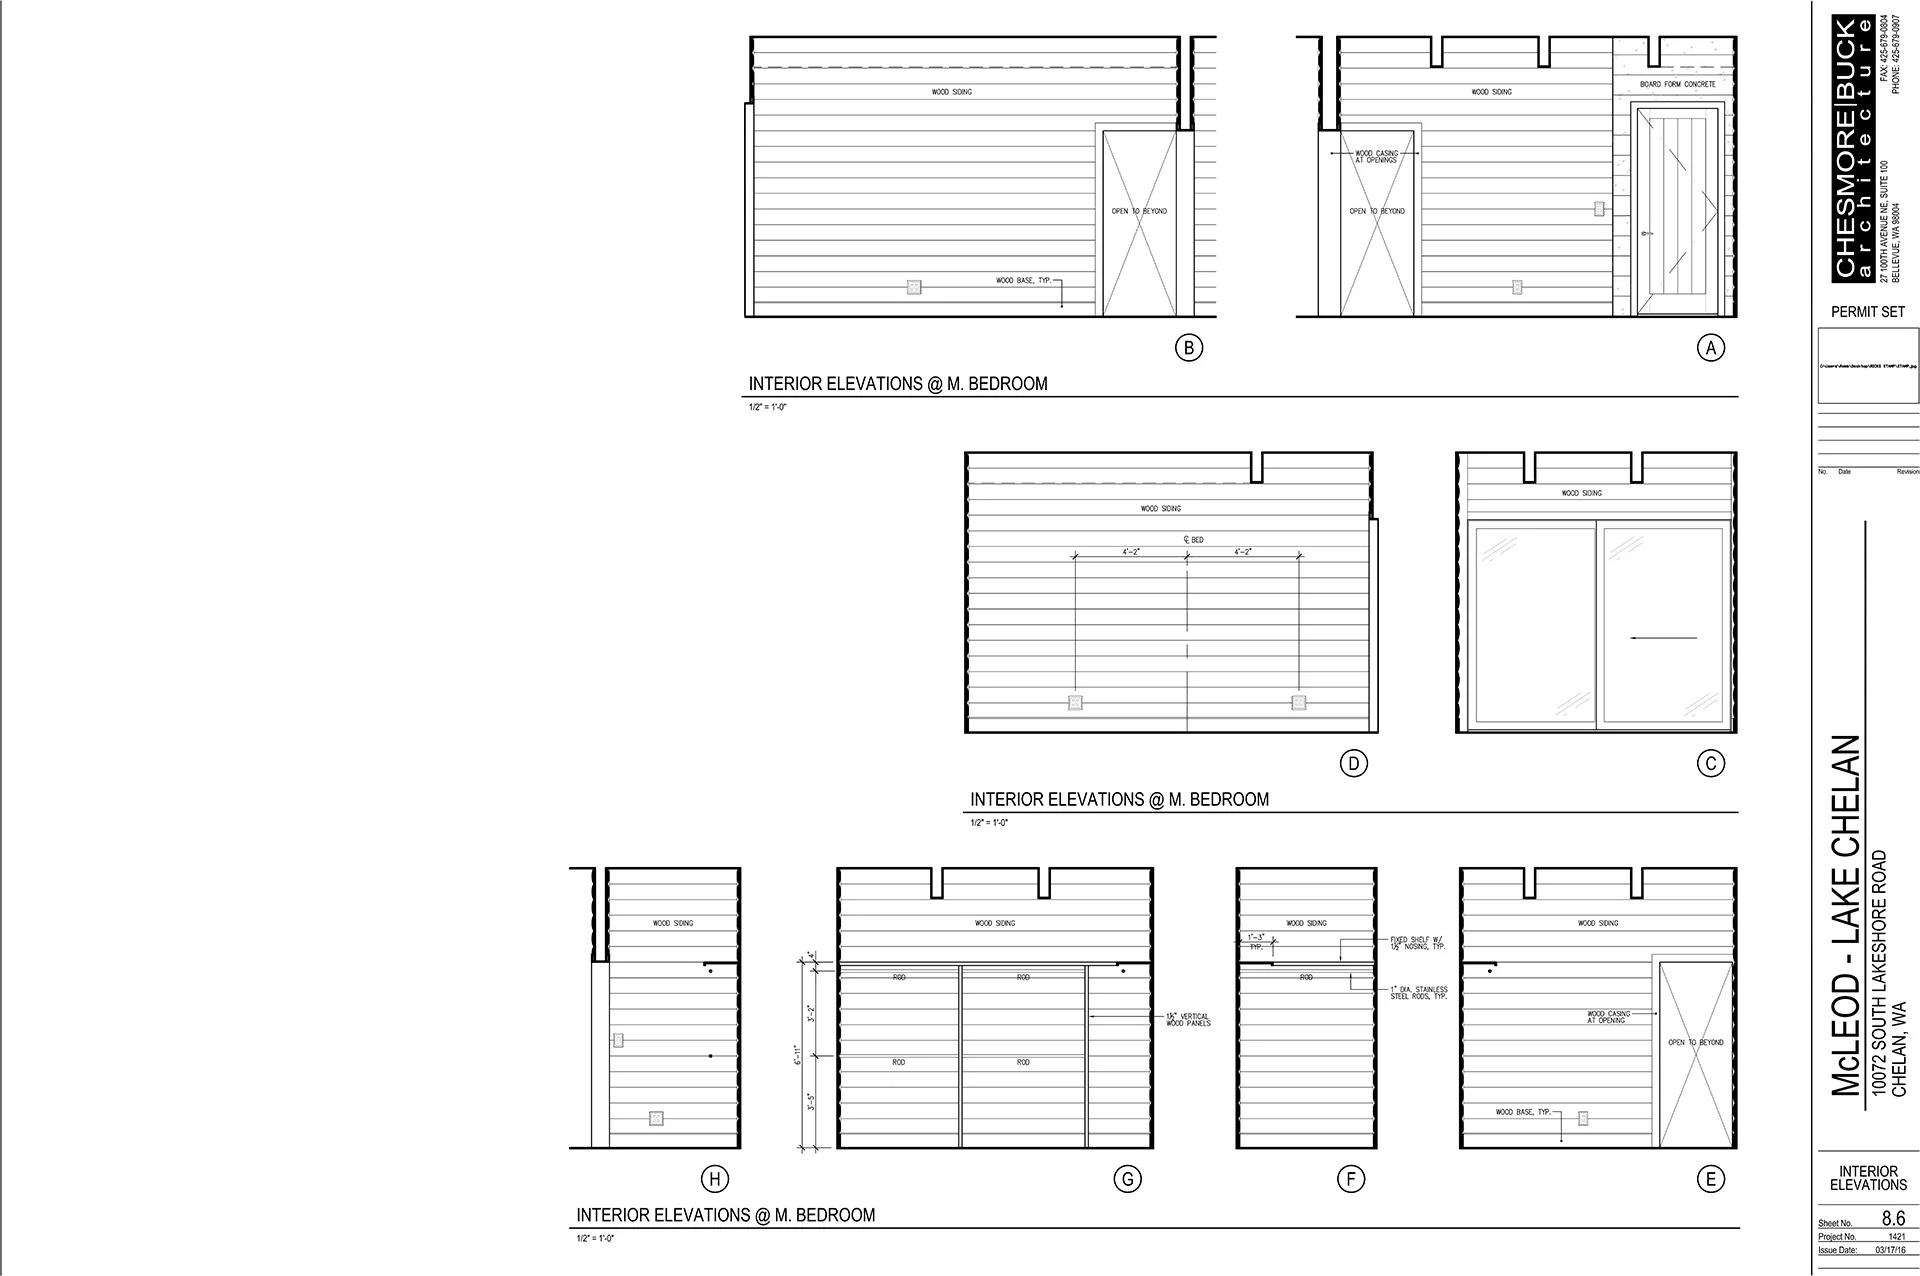
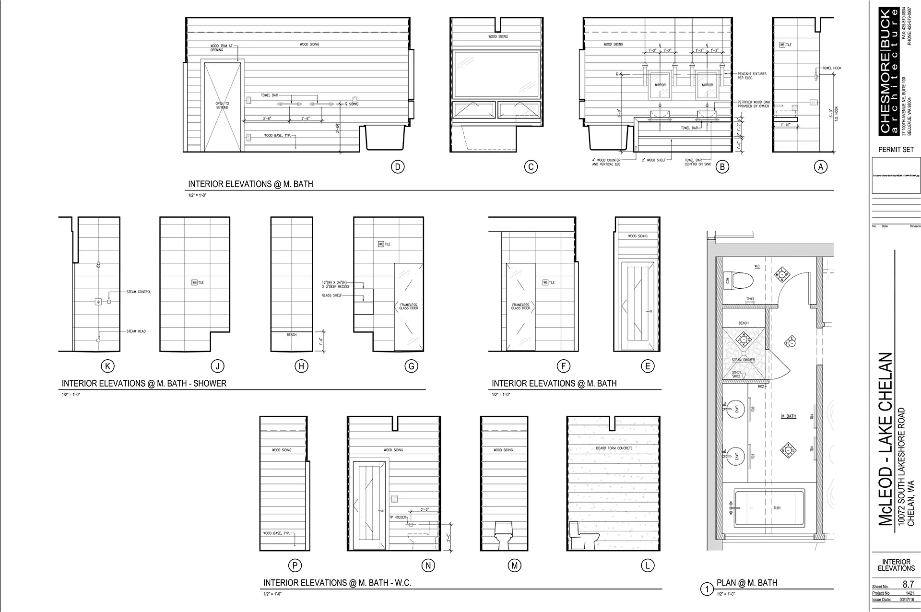
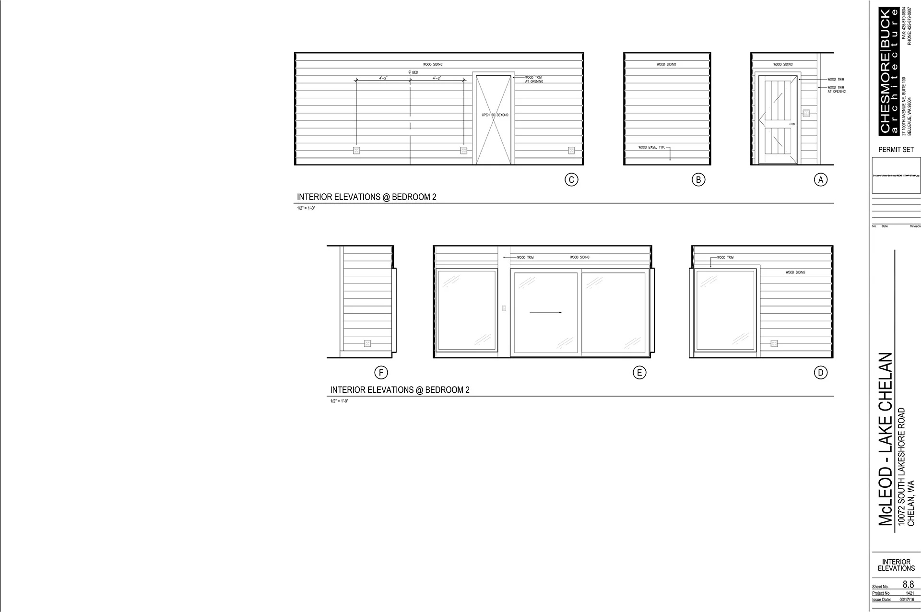
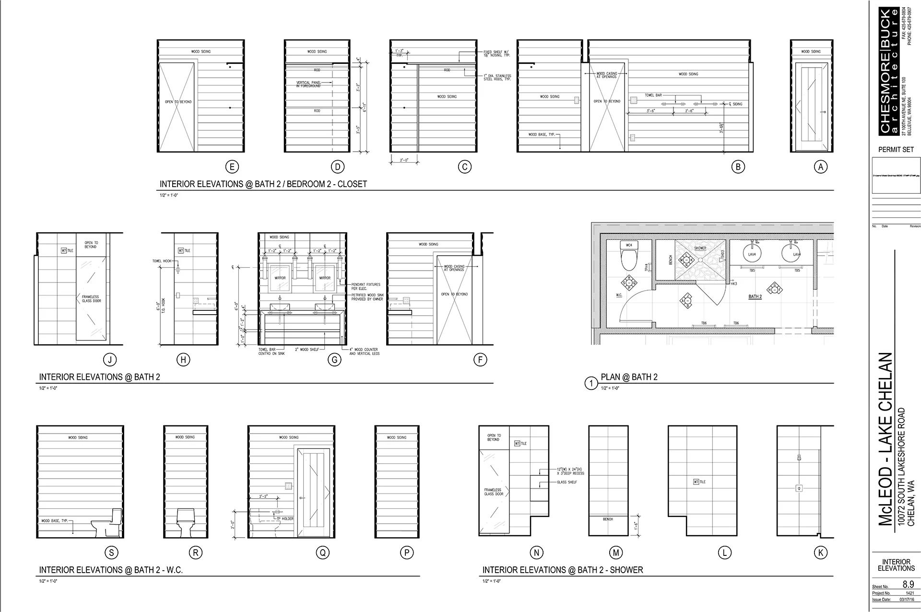
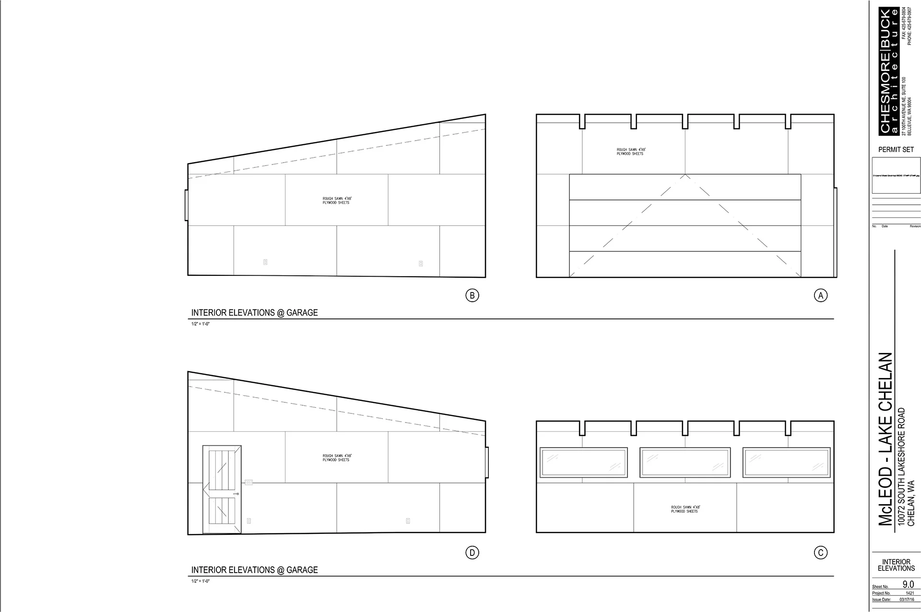
Chesmore Buck Architecture was asked to design a house on Lake Chelan in Washington. My scope on this project was to create the interior elevations, electrical plans, lighting and plumbing schedules, and renderings of the proposed design.
SURREY DOWNS REMODEL
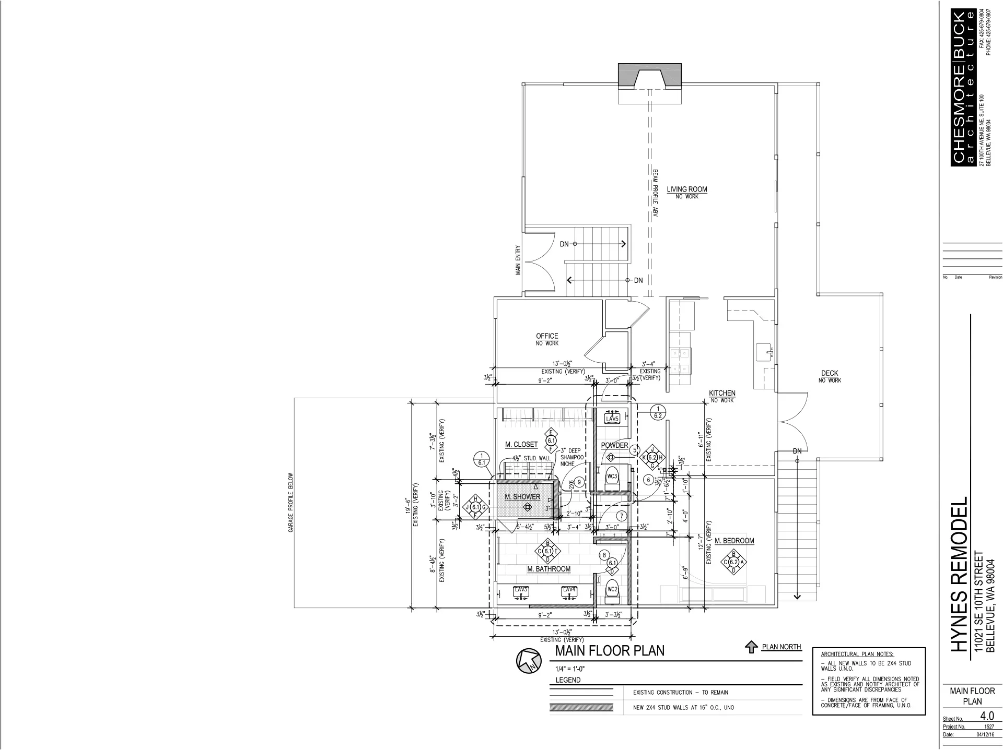
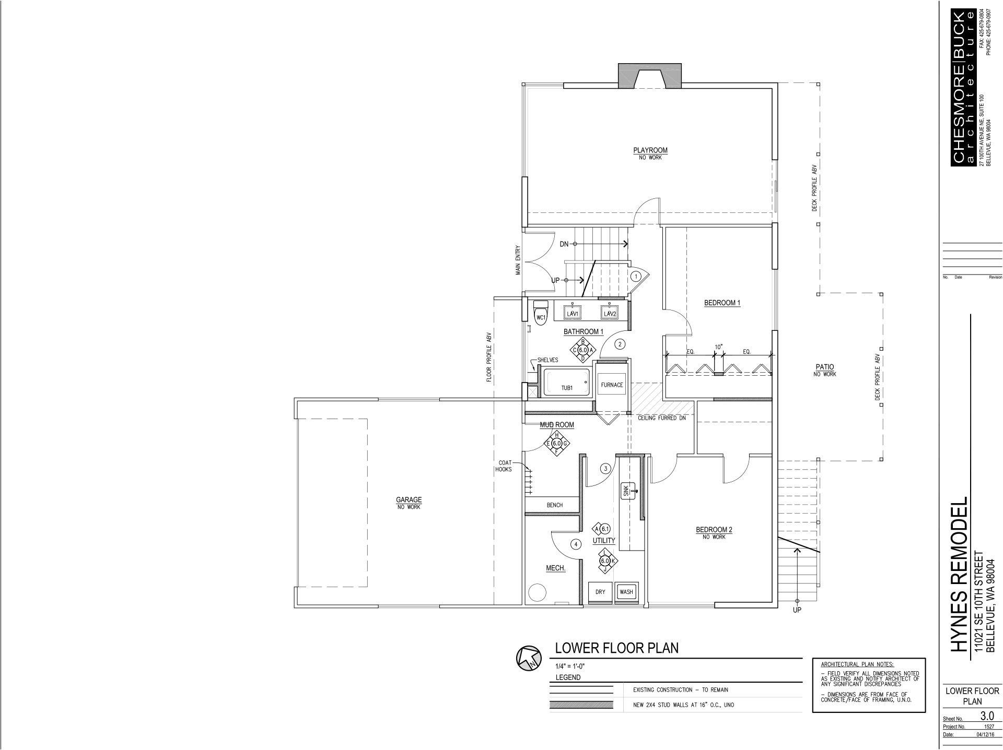
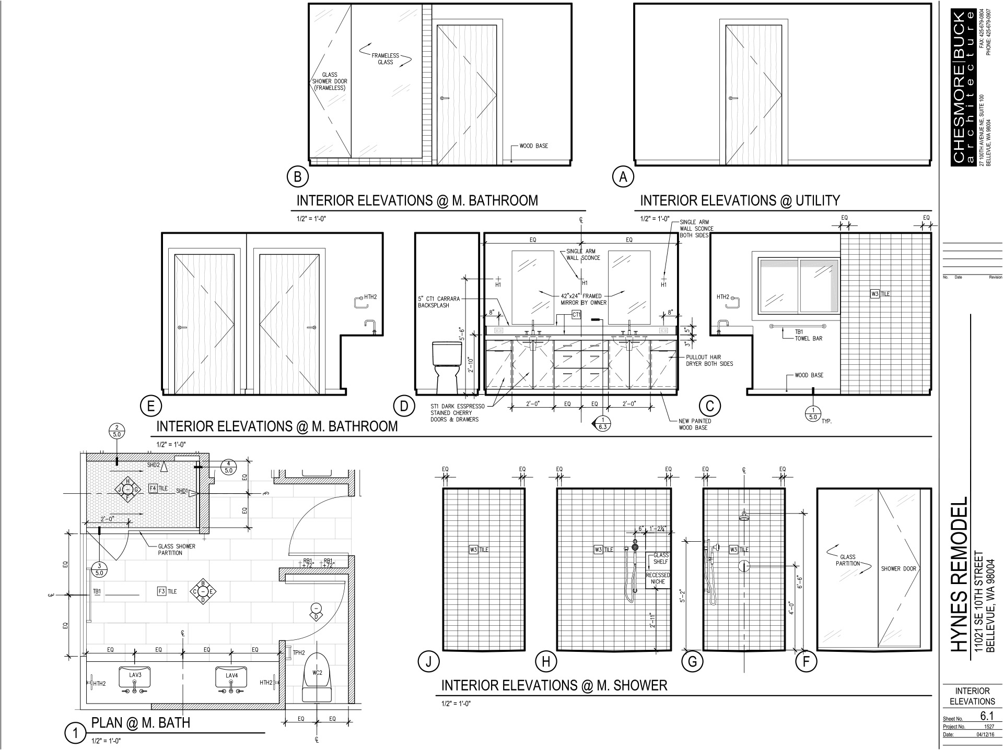
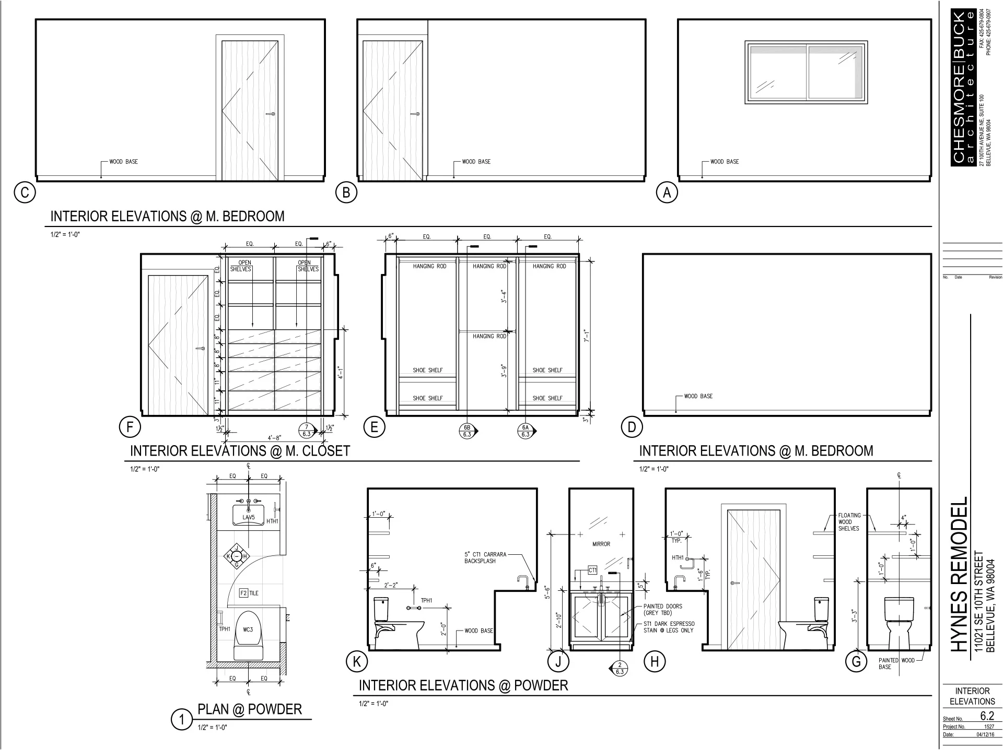
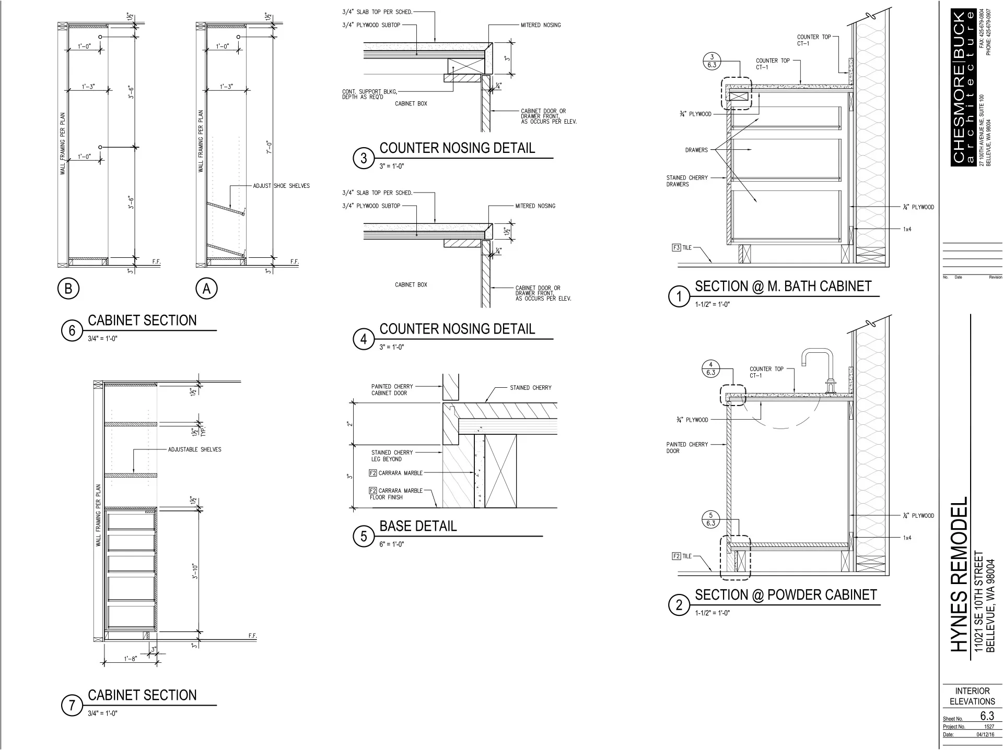
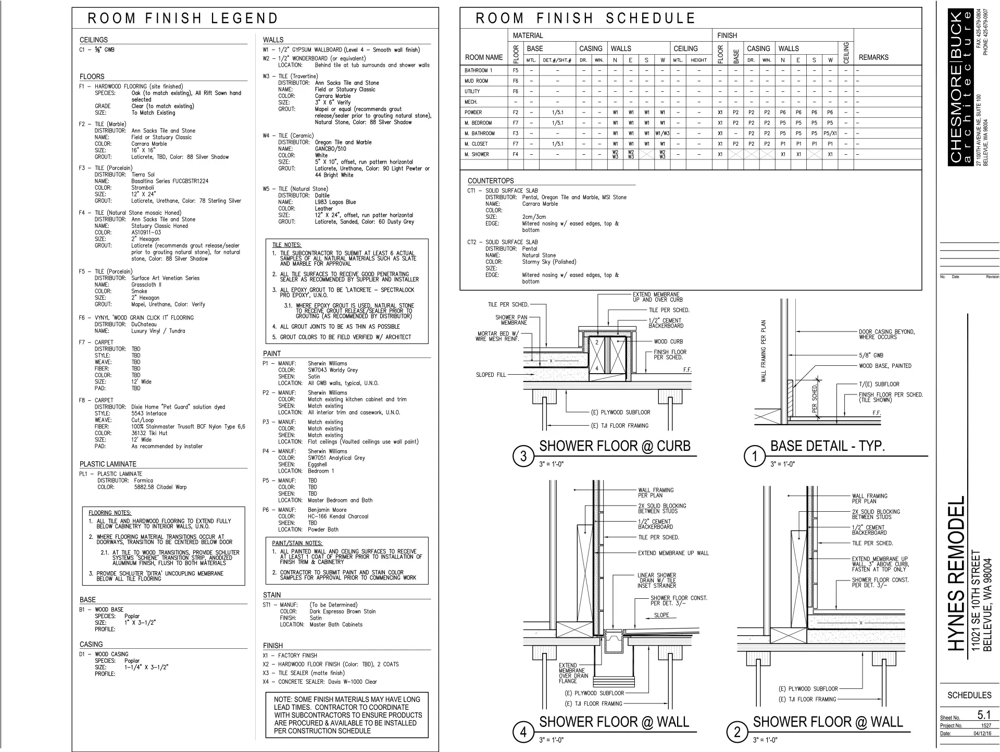
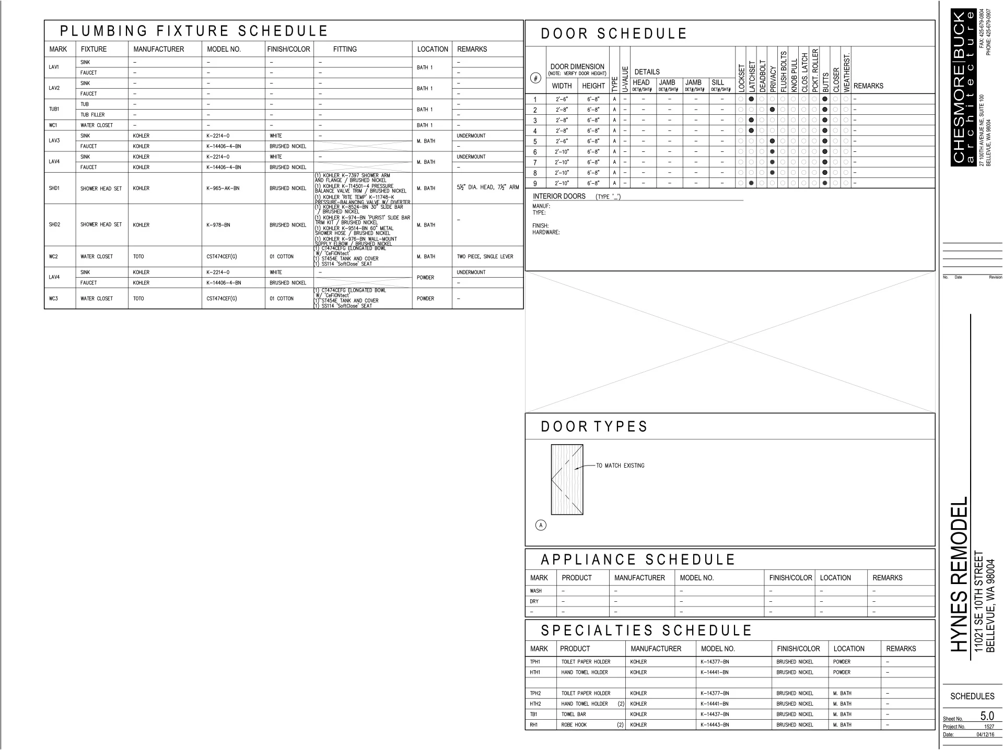
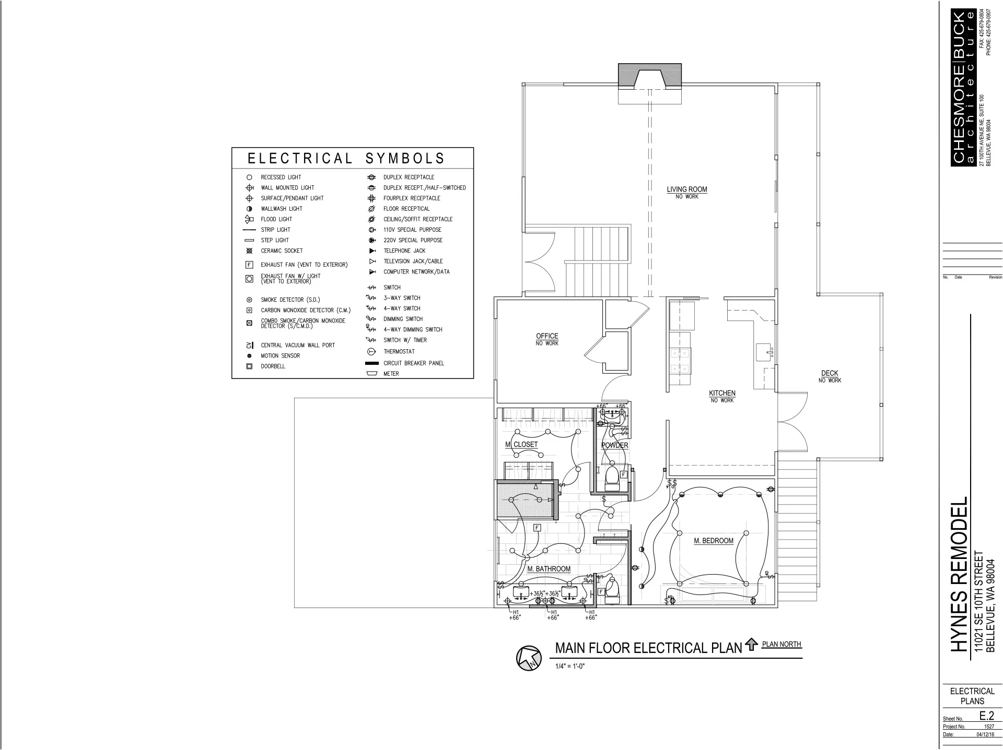
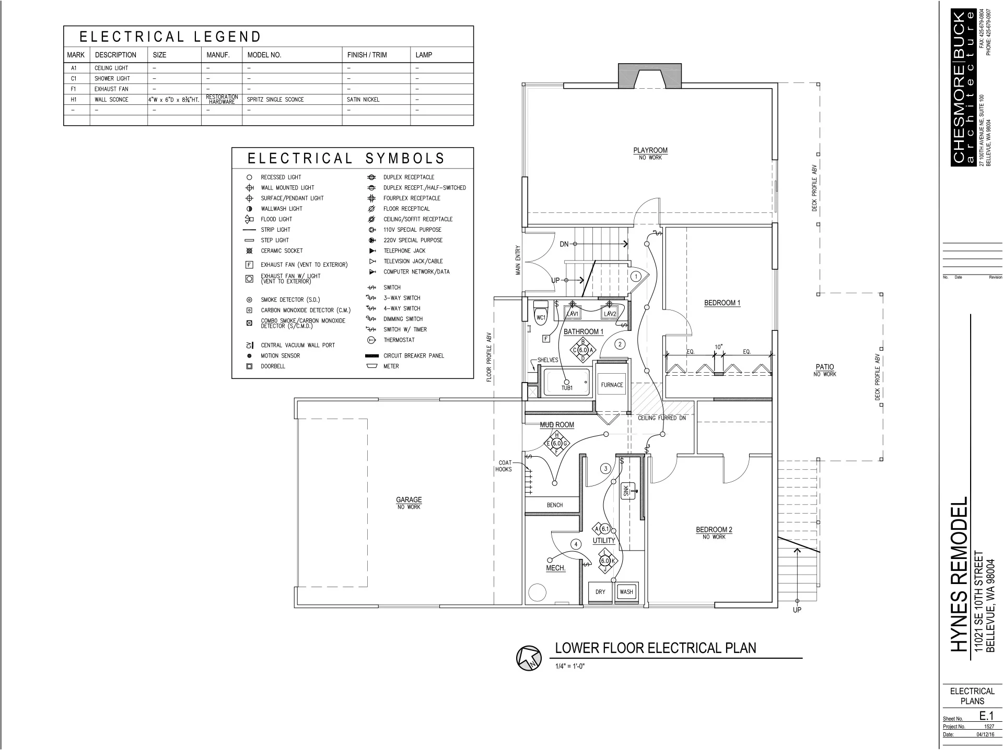
Several sheets from a small remodel in the Surrey Downs neighborhood in Bellevue, Washington. My scope included site measuring, creating as-builts drawings, 3D modeling, and creating a permit set of construction documents.
SCOTTSDALE HOUSE
BELLEVUE FOURSQUARE CHURCH
SCHWEITZER STARBUCKS
RB+B INTERNSHIP
WIBBY BREWING
SUMMIT ELEMENTARY SCHOOL
SITE PLAN - First United Methodist Church Ft. Collins Colorado
CROSS TOWER ANTENNA COVER
CONGO CHURCH
Concrete Panel wall - Mead School District